
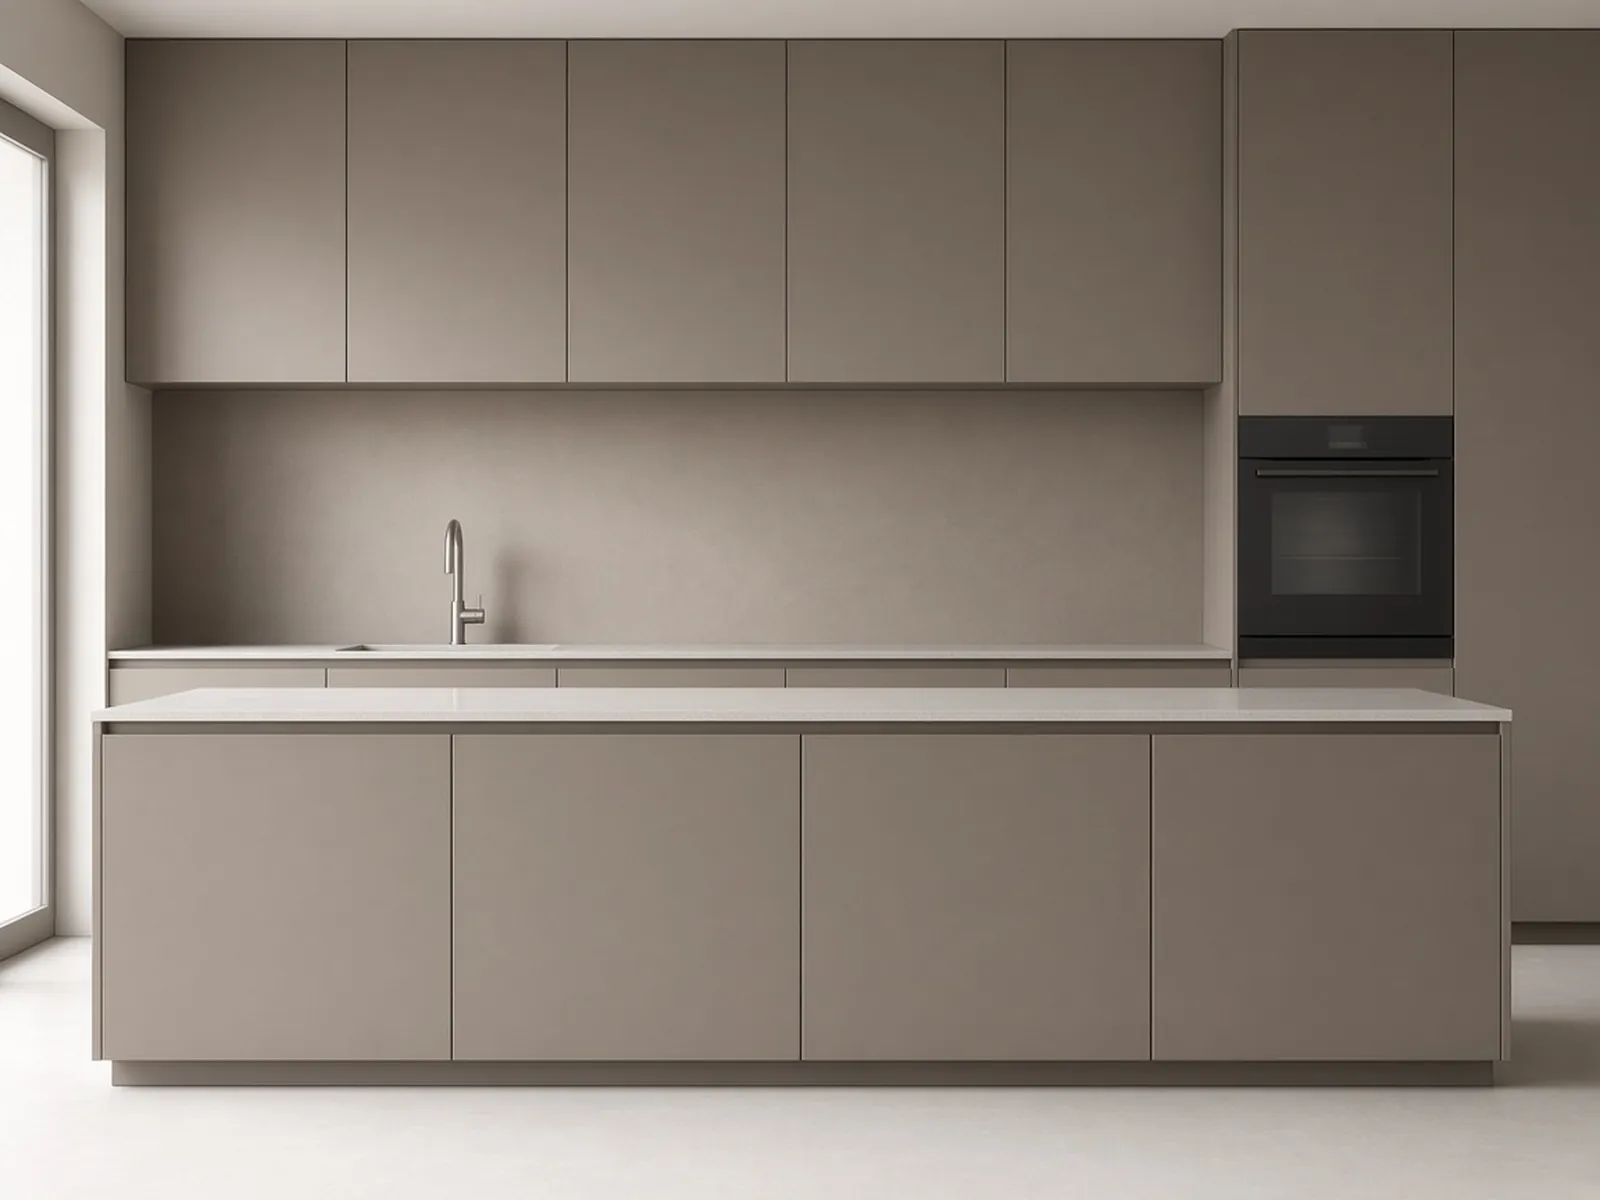
Kitchens
Islands, tall units, larders and fitted storage
Discover more
Kitchens, wardrobes, interior doors and wall panelling by BOLONI, made to your measurements.
One design language through every room, planned together and made to fit.
Islands, tall units, larders and fitted storage
Discover more
Walk-in rooms, fitted wardrobes, lit shelving
Discover more
Swing, sliding and flush doors in your finish
Discover more
Panelling that carries the door and storage finish
Discover more
Flush doors and wall panelling in one finish, with no frame and no visible hinges, so the room reads as a single surface. Storage, doors and walls are drawn together and made to the opening.
Discover moreStyle is how the doors look. Choose a style, then a combination of finishes.
This finish could not be loaded. Please try again.
Illustrative configuration preview.
Handleless flat doors, with the cabinetry and the wall as one surface.
Other combinations are available in the showroom.
Level is the range of materials and choice. Choose the range of choice that suits the room. Every kitchen is drawn and made to your measurements.
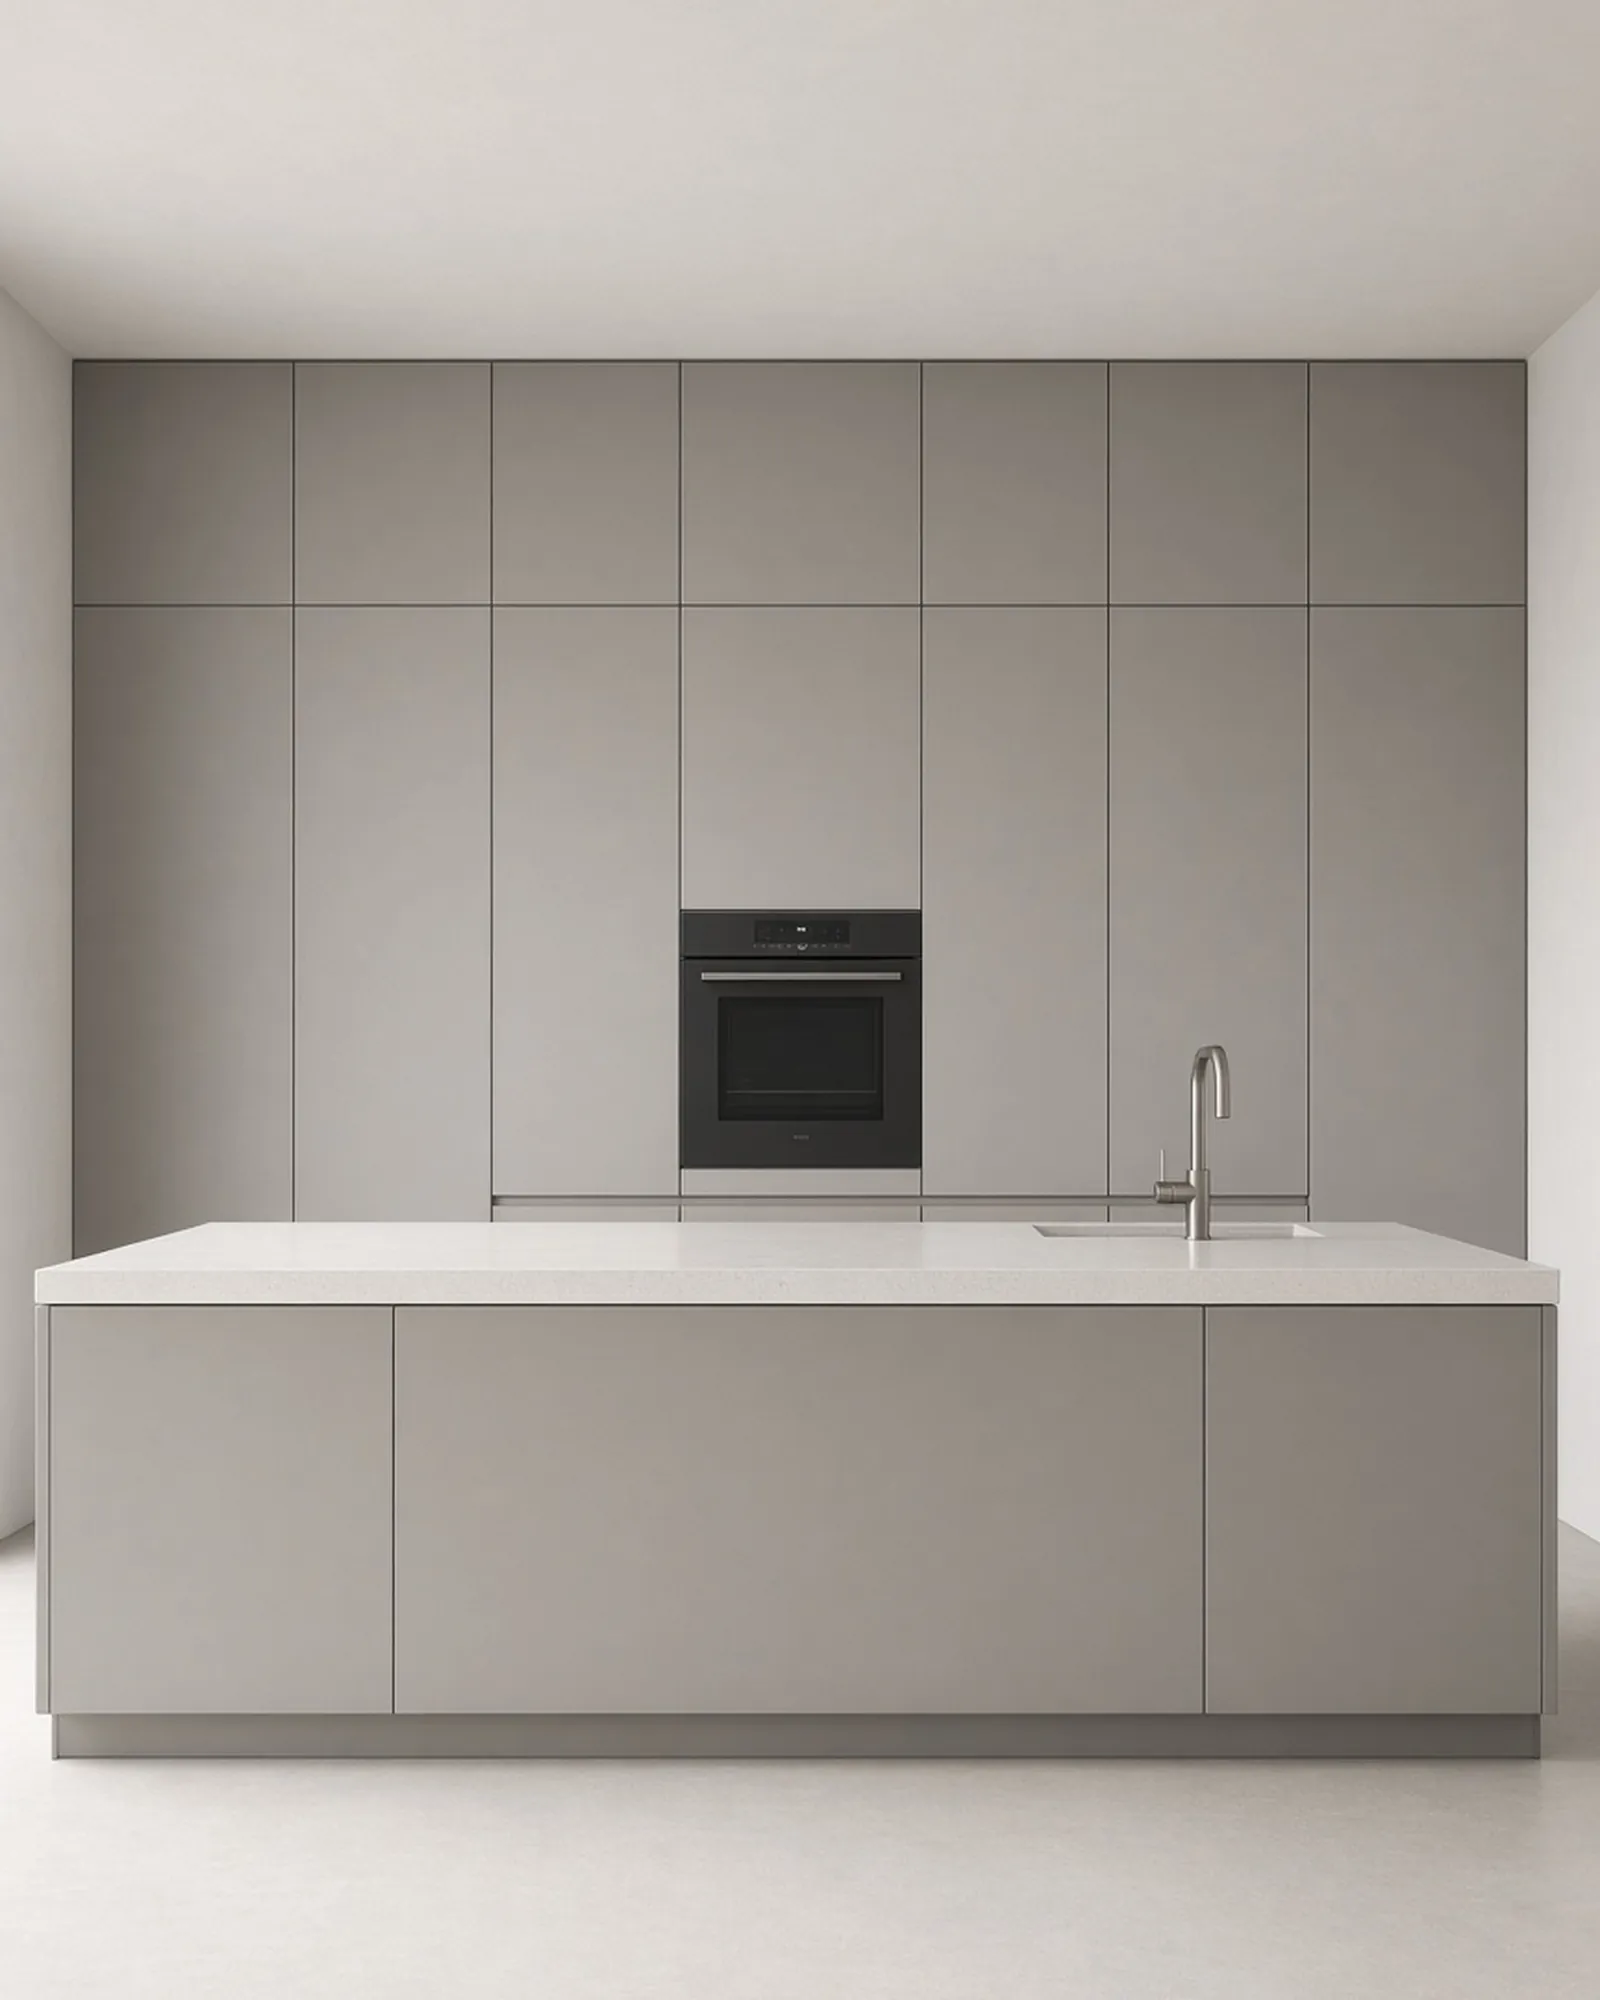
The full made-to-measure kitchen, in a focused range of finishes.
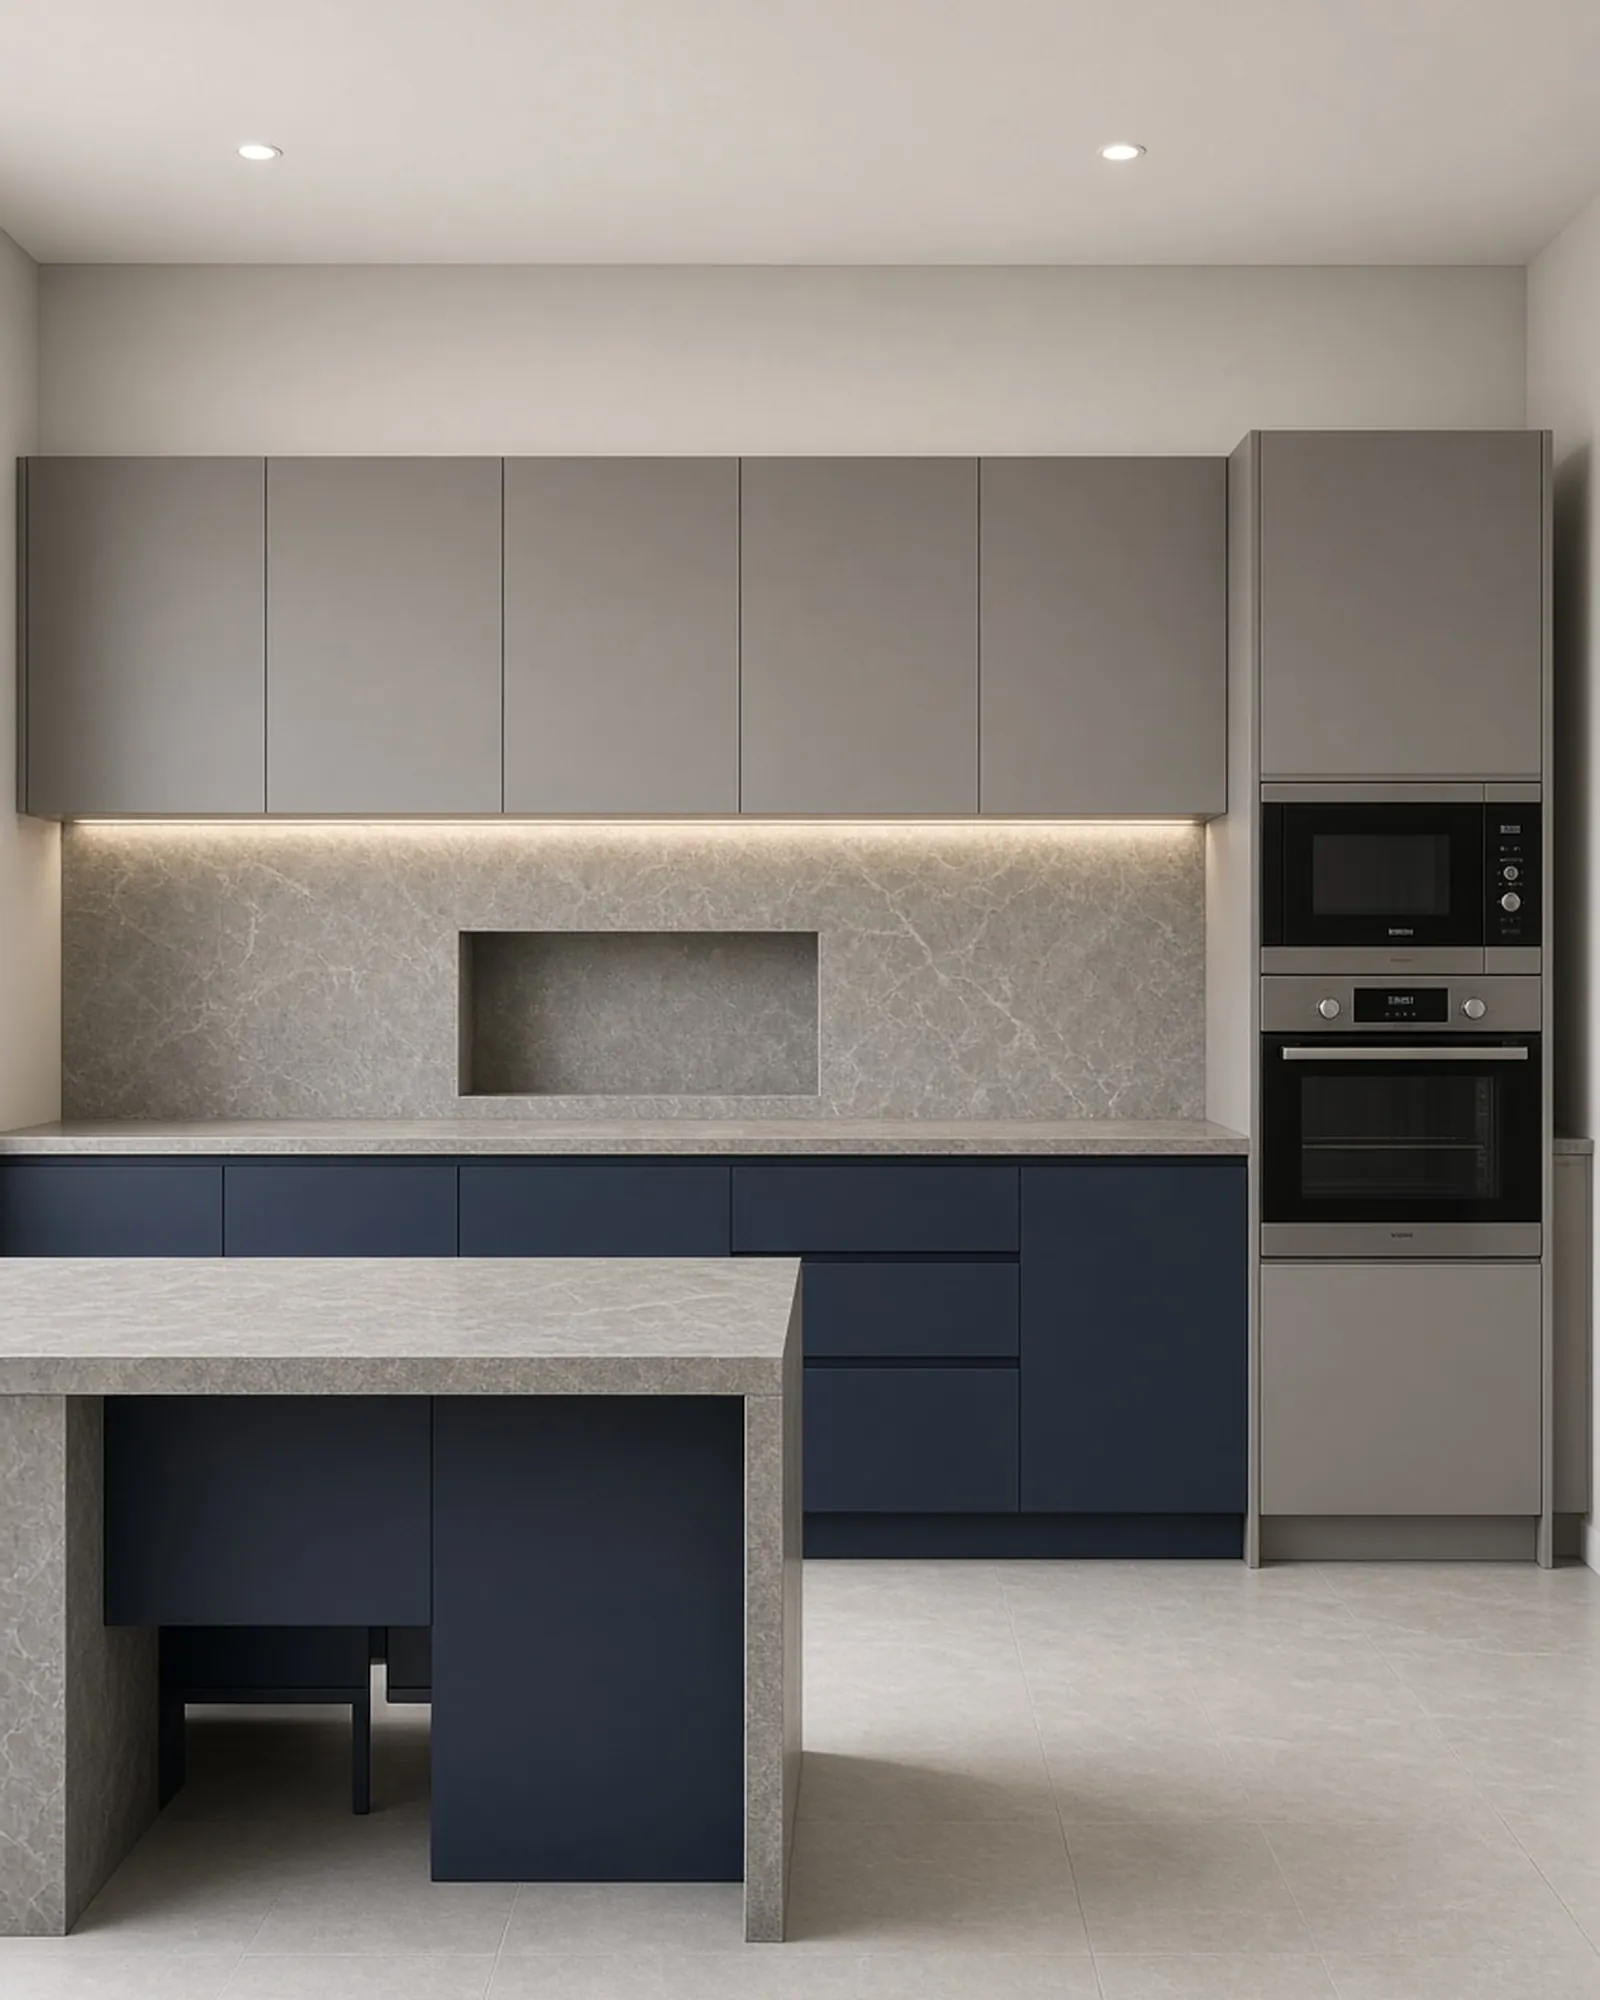
A wider range of doors, worktops and interior fittings.
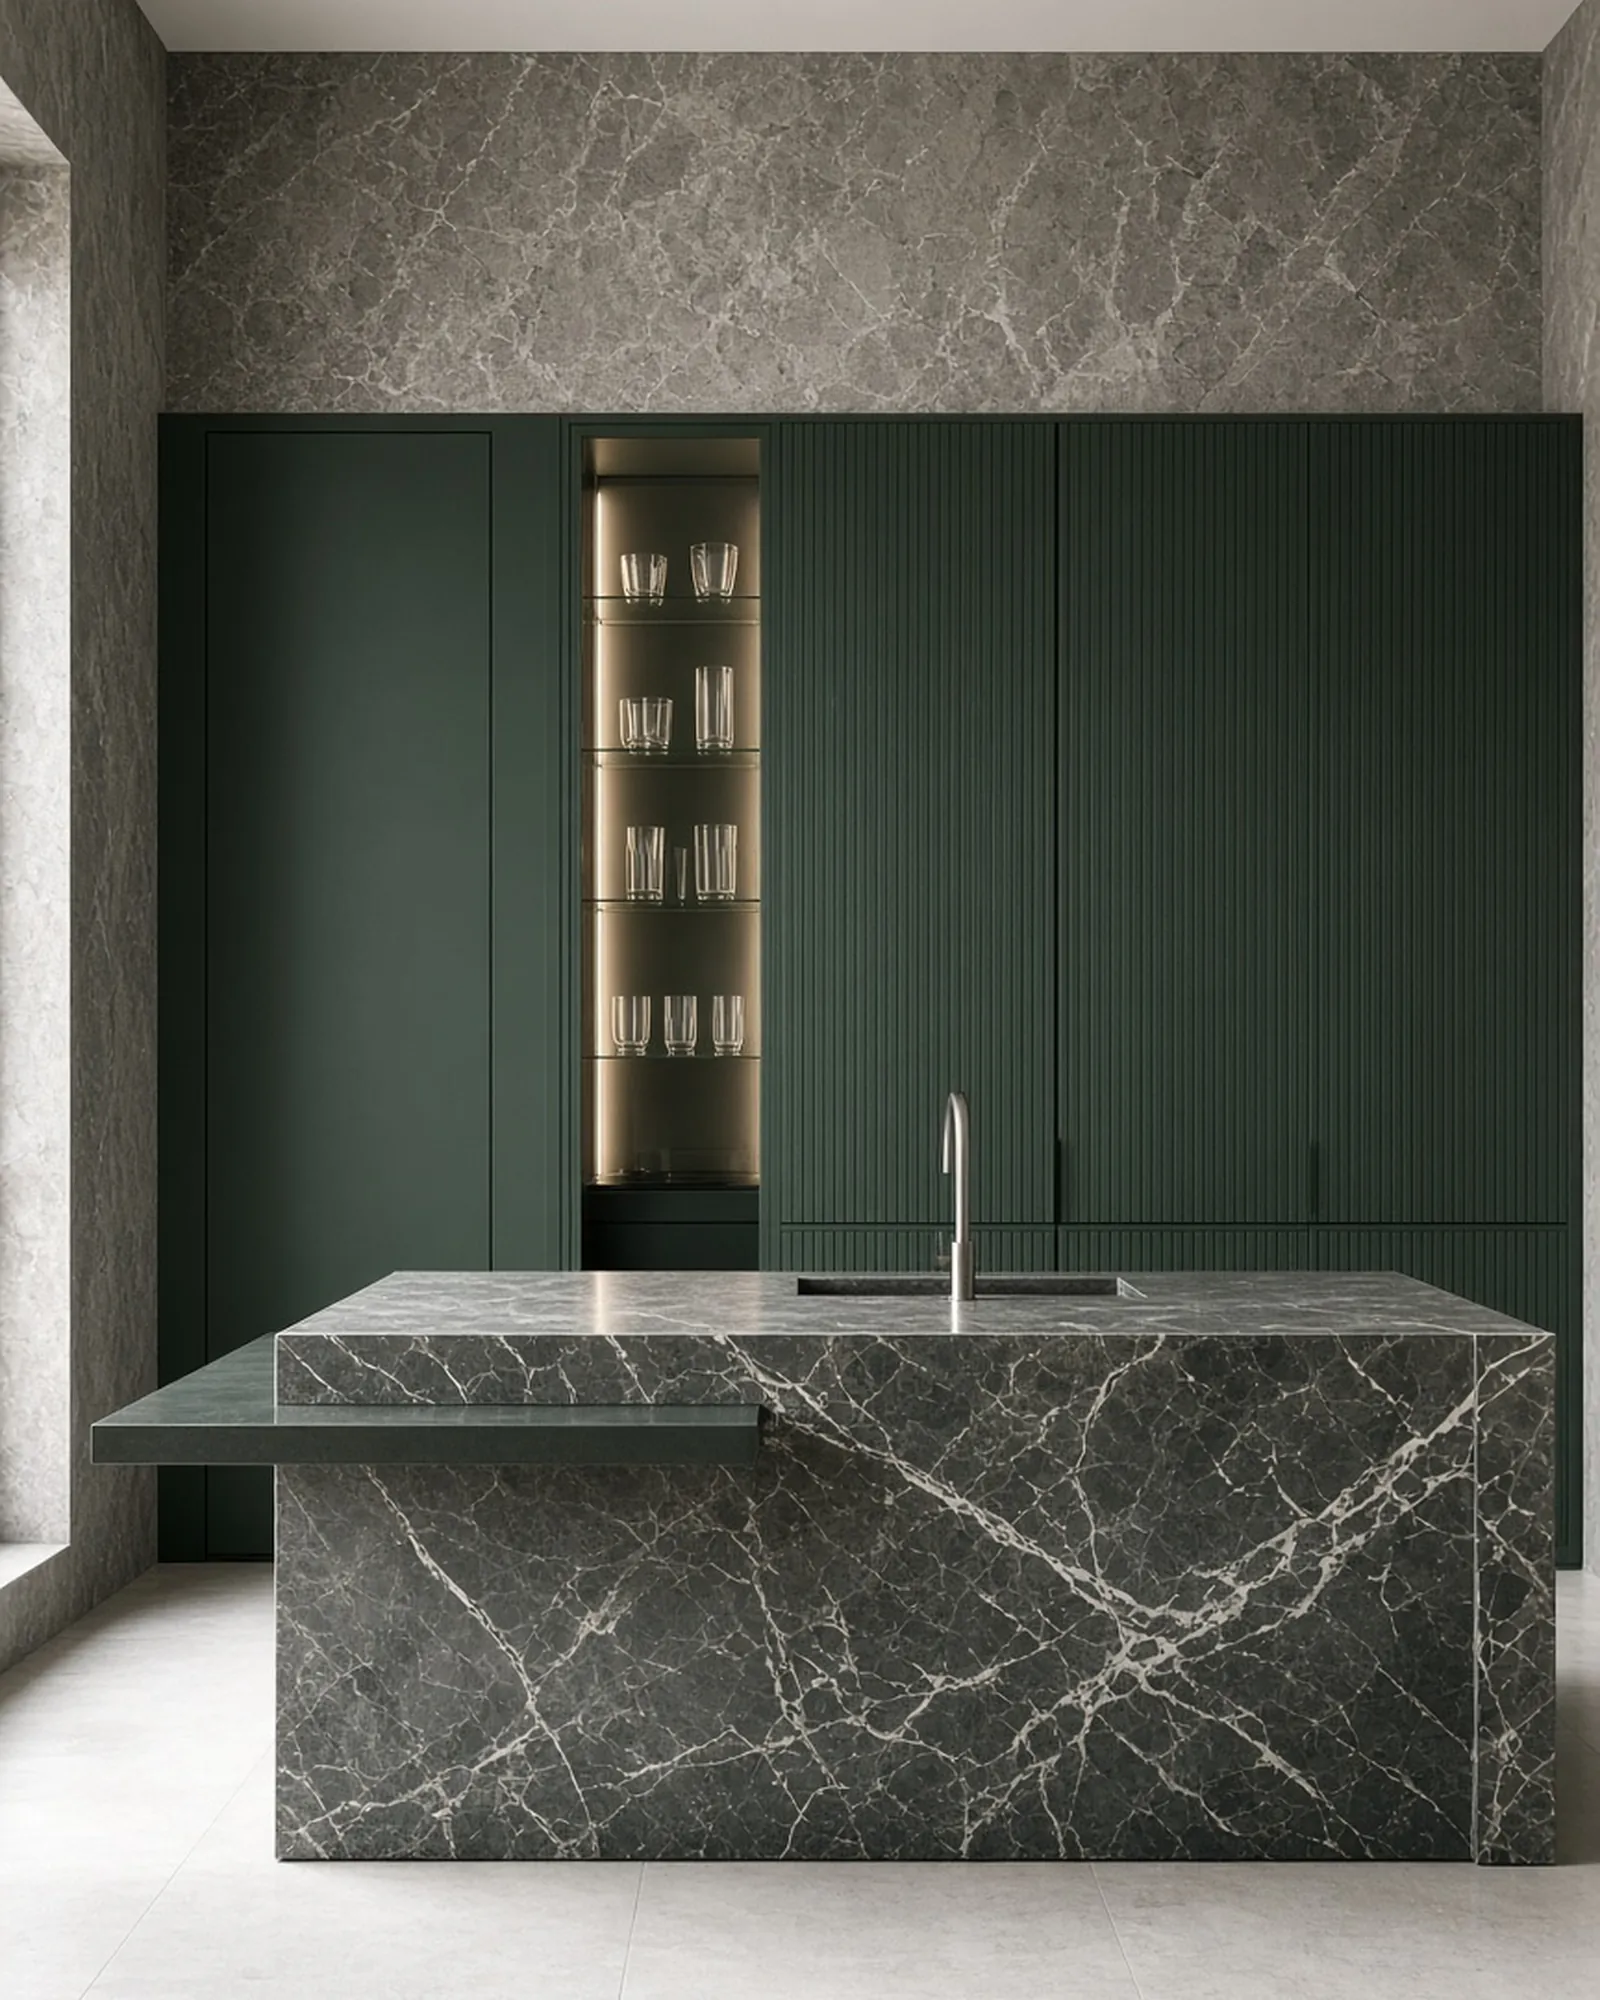
The widest choice of timbers, stone and detailing.
A made-to-measure kitchen is priced from its parts: the length of the room, the number of cabinets, the doors and worktop you choose, and the fittings inside. Two kitchens of the same size can sit far apart depending on those choices. That is why we show three collections, Core, Select and Reserve, each with a clear starting point rather than one headline number. Once we have your measurements and have talked through how you cook, we set out a fixed figure for your room.
The best way to see what a kitchen like yours involves is to visit the showroom on Leeson Street, handle the doors and worktops, and bring a plan or photographs of the room. Delivery, fitting and any building work are listed separately so that nothing is hidden. We walk you through each line, and you decide what to keep, change or leave out. Where the kitchen is part of a wider project, wardrobes and doors can be planned in the same finish.